 AR Interior Designs
BOOK CONSULTATION
AR Interior Designs
BOOK CONSULTATION
Spaces designed to be lived in, not just looked at.
Full-scale interior design and execution for homes across Kolkata — concept, render, and build, under one roof.
BOOK CONSULTATION →On-Time Delivery
Disciplined schedules with transparent progress updates at every stage.
Clear Quotations
You receive a full quotation before any work begins — no surprises, ever.
Premium Sourcing
Materials and finishes sourced from trusted, quality-assured partners.
End-to-End Management
One team, fully accountable, from bare shell to final handover.
"Good design disappears into how a home feels — it shouldn't need explaining."
Space Planning & Layout Design
Flow optimization and layout design to maximize light, function, and aesthetics in every room.
3D Visualization & Render
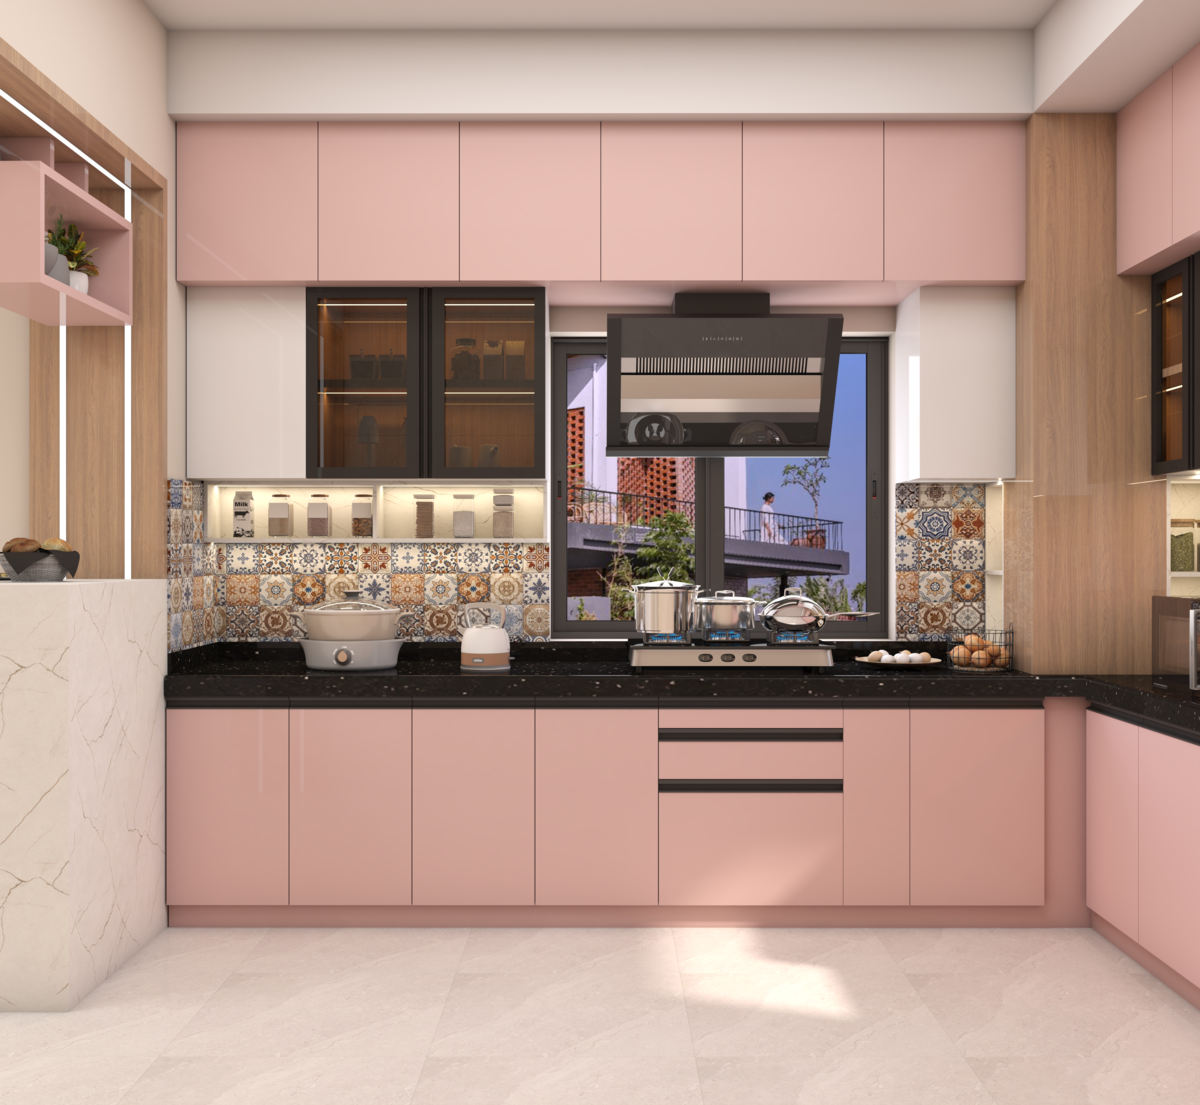
Photorealistic renders so you see your space before execution begins — changes at no extra cost.
Modular Kitchen Design & Execution
Custom kitchens with premium materials and finishes tailored to your budget and lifestyle.
Wardrobe & Storage Systems
Floor-to-ceiling wardrobes with internal organiser modules and premium handles.
False Ceiling & Lighting Design
POP and gypsum ceilings with cove, recessed, and pendant lighting. Mood lighting on request.
Furniture, Wall Treatments & Styling
Loose furniture, wall finishes, wallpapers, curtains, and soft furnishings for a cohesive look.
Complete Turnkey Interior Execution
End-to-end management — civil, electrical, carpentry, painting, flooring, and final handover.

Frequently Asked Questions
01. When should I contact you for interior planning?
Ideally, reach out 1 to 2 months before flat possession or right after getting handover. This allows enough time to finalize floor plans, 3D visualizations, material choices, and quotations without rushing on-site work.
02. Can I visualize my home before execution begins?
Yes. We provide complete photorealistic 3D renders of your rooms, false ceilings, modular units, and lighting setups so you can review colors, spatial proportions, and material finishes before fabrication begins.
03. Do you handle complete turnkey execution or only design?
We handle end-to-end turnkey residential interiors across Kolkata. Our scope includes 3D planning, civil modifications, electrical work, false ceilings, modular & custom carpentry, painting, and final handover under direct site supervision.
04. Can we customize storage dimensions and laminate finishes?
Yes. Every wardrobe, kitchen, and TV unit is custom-measured and built to your flat’s exact floor-to-ceiling dimensions, using your preferred laminate catalogs, hardware, and core plywood materials.